


For more information regarding the value of a property, please contact us for a free consultation.
Key Details
Sold Price $400,000
Property Type Single Family Home
Sub Type Single Family Residence
Listing Status Sold
Purchase Type For Sale
Square Footage 2,312 sqft
Price per Sqft $173
Subdivision Martins Chapel Grove
MLS Listing ID 10255928
Sold Date 03/22/24
Style Ranch,Traditional
Bedrooms 4
Full Baths 3
HOA Y/N Yes
Year Built 2002
Annual Tax Amount $5,098
Tax Year 2022
Lot Size 9,583 Sqft
Acres 0.22
Lot Dimensions 9583.2
Property Sub-Type Single Family Residence
Source Georgia MLS 2
Property Description
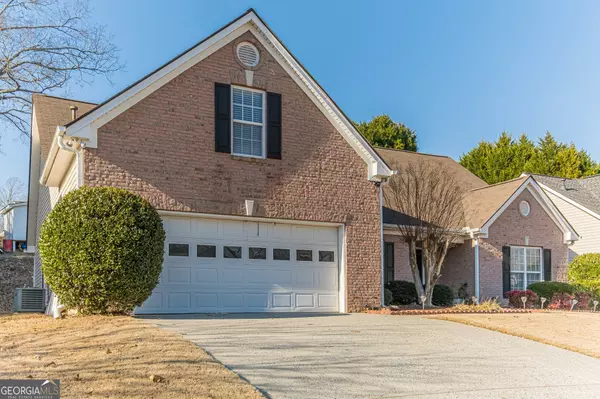
Welcome home to this four bedroom, three bathroom ranch-style home! This charming property is located in the desirable Martins Chapel Grove neighborhood and boasts beautiful hardwood floors throughout the main living areas. As you step inside, you will be greeted by the spacious and open living room, which features high ceilings and plenty of natural light. This is the perfect place to relax with family and friends or entertain guests. The gourmet kitchen is a chef's dream, with beautiful granite countertops, You'll love preparing meals in this beautiful space! The master bedroom is conveniently located on the main floor and offers a peaceful retreat with a wonderful sitting room/office space within the bedroom. The master bath features a custom tile shower, dual sinks, and a wonderful soaker tub. The split bedroom floor plan is ideal for privacy, and the bedrooms are spacious and offer plenty of room for family or guests. One of the many highlights of this home is the large dining room with an open concept to the living room. It's perfect for hosting dinner parties or enjoying family meals. The backyard is a private oasis, perfect for outdoor living and entertaining. This home truly has it all, from the luxurious finishes to the functional layout. Don't miss your opportunity to own this stunning property in a prime location!
Location
State GA
County Gwinnett
Rooms
Bedroom Description No
Basement None
Dining Room Dining Rm/Living Rm Combo
Interior
Interior Features High Ceilings, Master On Main Level, Separate Shower, Soaking Tub, Split Bedroom Plan
Heating Central
Cooling Central Air, Electric
Flooring Carpet, Hardwood, Tile
Fireplaces Number 1
Fireplaces Type Family Room
Fireplace Yes
Appliance Dishwasher, Gas Water Heater, Microwave, Oven/Range (Combo), Stainless Steel Appliance(s)
Laundry In Hall
Exterior
Parking Features Attached, Garage, Kitchen Level
Garage Spaces 2.0
Community Features Sidewalks, Street Lights
Utilities Available Cable Available, Electricity Available, High Speed Internet, Phone Available, Sewer Connected, Underground Utilities, Water Available
View Y/N No
Roof Type Composition
Total Parking Spaces 2
Garage Yes
Private Pool No
Building
Lot Description Private
Faces From I85, Take exit 106 GA316 East towards Lawrenceville, Exit on Sugarloaf pkwy, On Sugarloaf Pkwy, exit on Martins Chapel Rd. to the right. Take a right on Martins Chapel Ln.
Foundation Slab
Sewer Public Sewer
Water Public
Architectural Style Ranch, Traditional
Level or Stories One and One Half
Structure Type Brick,Other,Wood Siding
New Construction No
Schools
Elementary Schools Alcova
Middle Schools Dacula
High Schools Dacula
Others
HOA Fee Include Management Fee
Tax ID R5236 107
Acceptable Financing Cash, Conventional, FHA, VA Loan
Listing Terms Cash, Conventional, FHA, VA Loan
Special Listing Condition Resale
Read Less Info
Want to know what your home might be worth? Contact us for a FREE valuation!

Our team is ready to help you sell your home for the highest possible price ASAP

© 2026 Georgia Multiple Listing Service. All Rights Reserved.
NEARBY SCHOOLS & BUSINESSES
GET MORE INFORMATION